Leave a Message

By providing your contact information to tdhomeexperts.com, your personal information will be processed in accordance with tdhomeexperts.com's Privacy Policy. By checking the box(es) below, you consent to receive communications regarding your real estate inquiries and related marketing and promotional updates in the manner selected by you. For SMS text messages, message frequency varies. Message and data rates may apply. You may opt out of receiving further communications from tdhomeexperts.com at any time. To opt out of receiving SMS text messages, reply STOP to unsubscribe.

Thank you for your message. We will be in touch with you shortly.

Explore Our Properties

Property Description

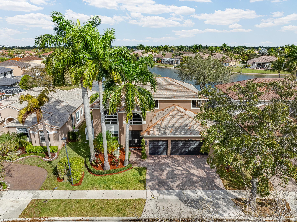
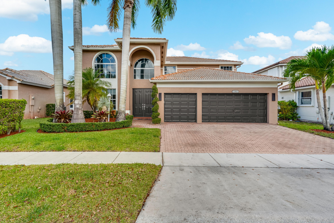
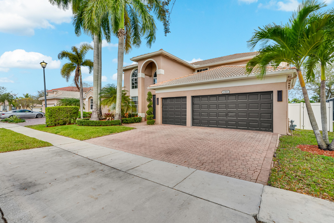
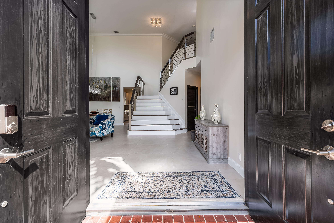
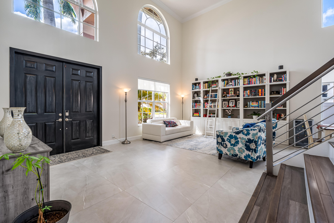
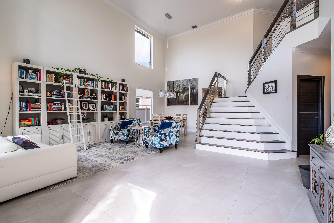
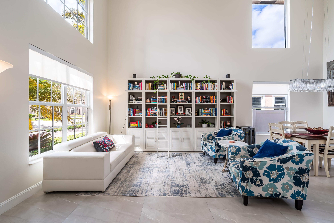
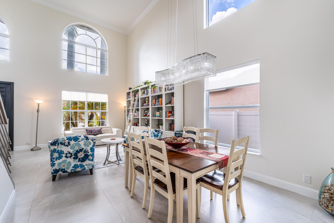
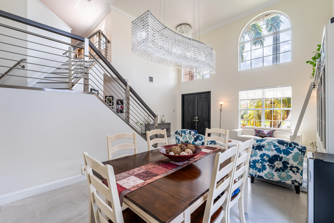
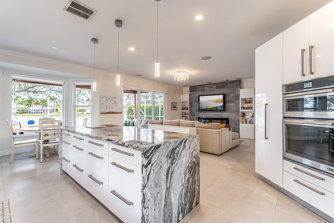
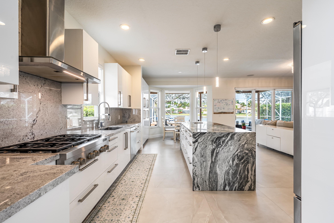
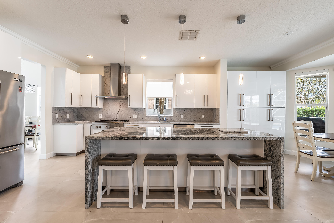
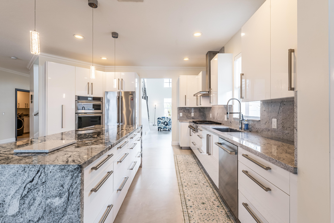
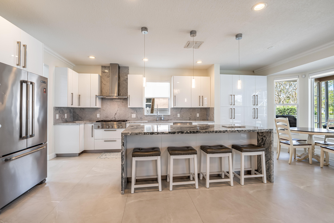
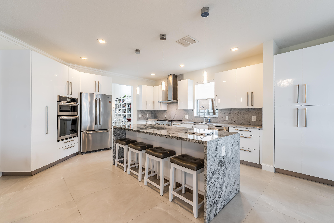
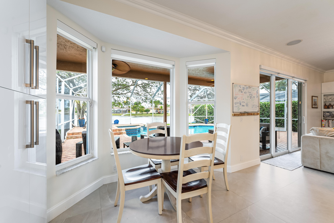
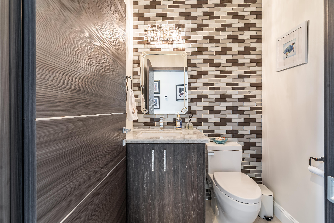
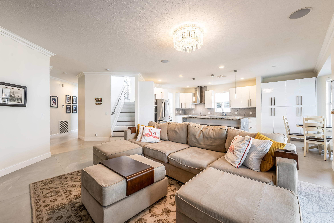
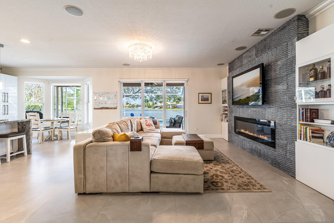
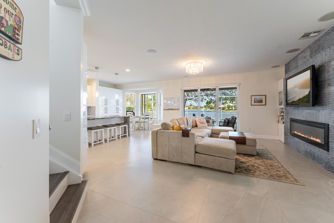
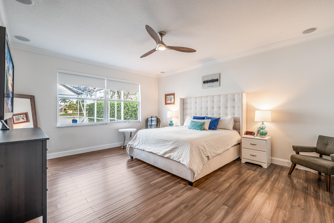
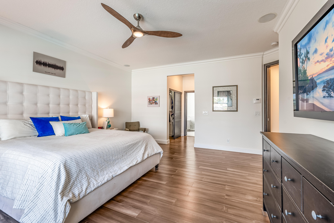
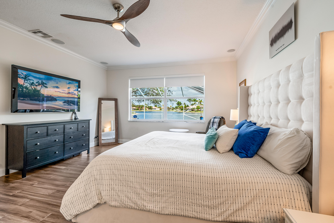
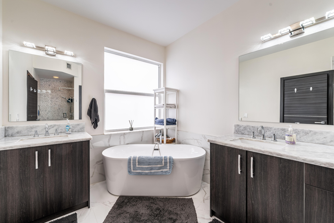
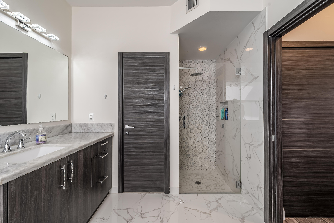
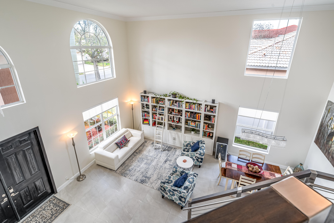
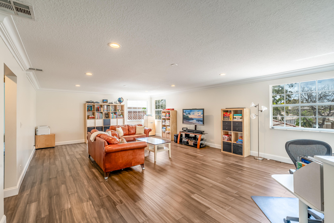
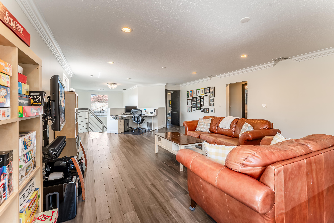
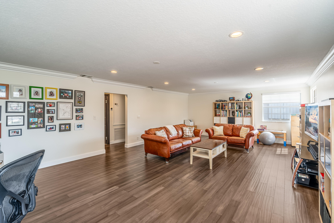
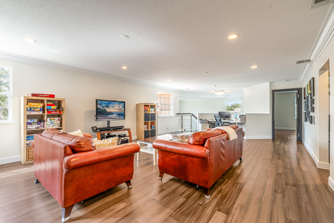
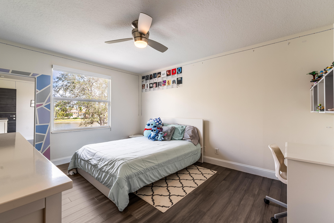
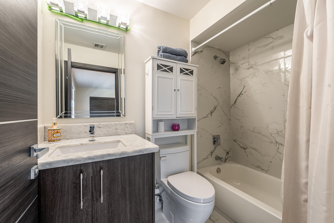
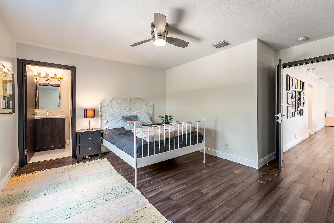
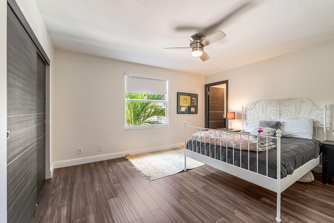
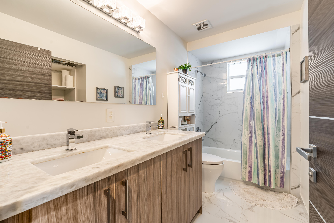
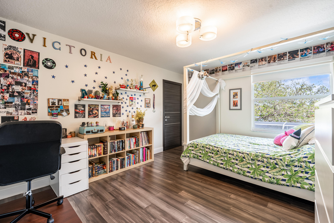
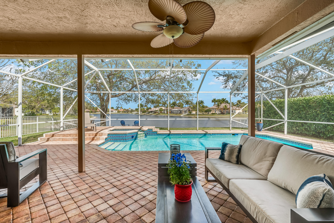
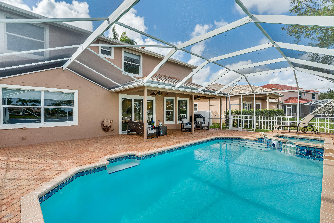
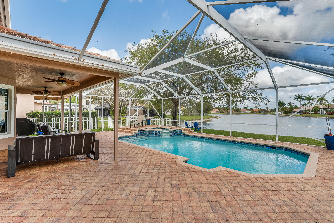
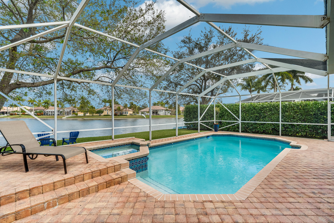
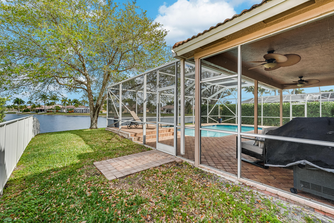
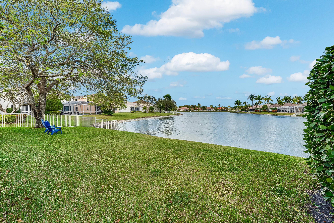
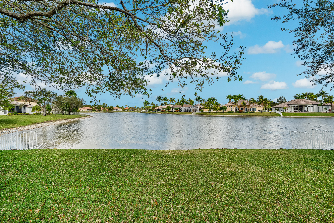
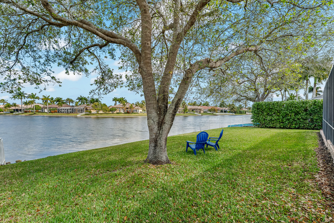
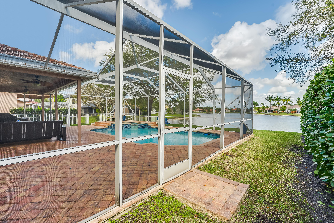
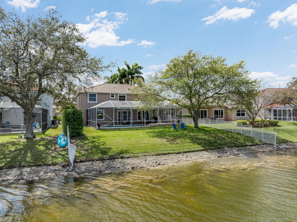
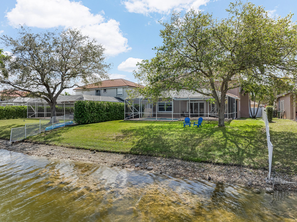
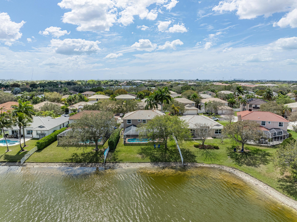
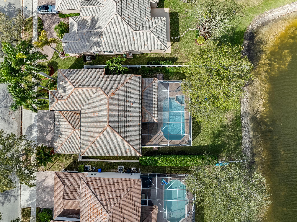
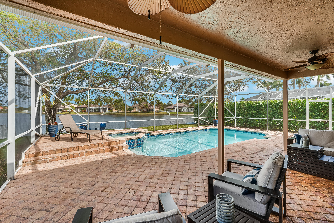
Beautifully updated lakefront 2-story Kingston model in sought-after Pembroke Falls featuring 4 bedrooms, 3.5 baths plus expansive loft and a 3-car garage with built-in storage. Interior highlights include 3x3 porcelain slab floors, bamboo flooring upstairs, wood staircase with modern metal railings, and impact glass throughout. The granite kitchen features stainless steel JennAir appliances and gas range, opening to the family room with surround sound. The first-floor owner's suite offers pool access, dual walk-in closets, and a spacious spa-style bath with soaking tub. Outside, enjoy a fully fenced yard with a screened pool and spa with stunning, expansive wide-water lake views, perfect for relaxing or entertaining while enjoying South Florida living at its best.
Overview

Property Status
Sold
Lot Size
10,018.8 Sq.Ft.
MLS ID
B26000017
Property Type
Residential
Year Built
2011

Features & Amenities

Total Area
4,133 Sq.Ft.
Neighborhood
Pembroke Pines
Architecture Styles
Traditional
Water Frontage
Lake Front, None
View Description
Garden, Lake, Pool, Water
Stories
2
Garage Spaces
3.0
Water Source
Public
Utilities
Cable Available
Pool
Fenced, In Ground, Private, Screen Enclosure, Pool/Spa Combo, Association
Roof
Spanish Tile, Tile
Lot Features
Sprinklers Automatic, 1/4 Acre
Parking
Attached, Driveway, Garage
Heat Type
Central, Electric, Natural Gas
Air Conditioning
Central Air, Ceiling Fan(s), Electric
Laundry Room
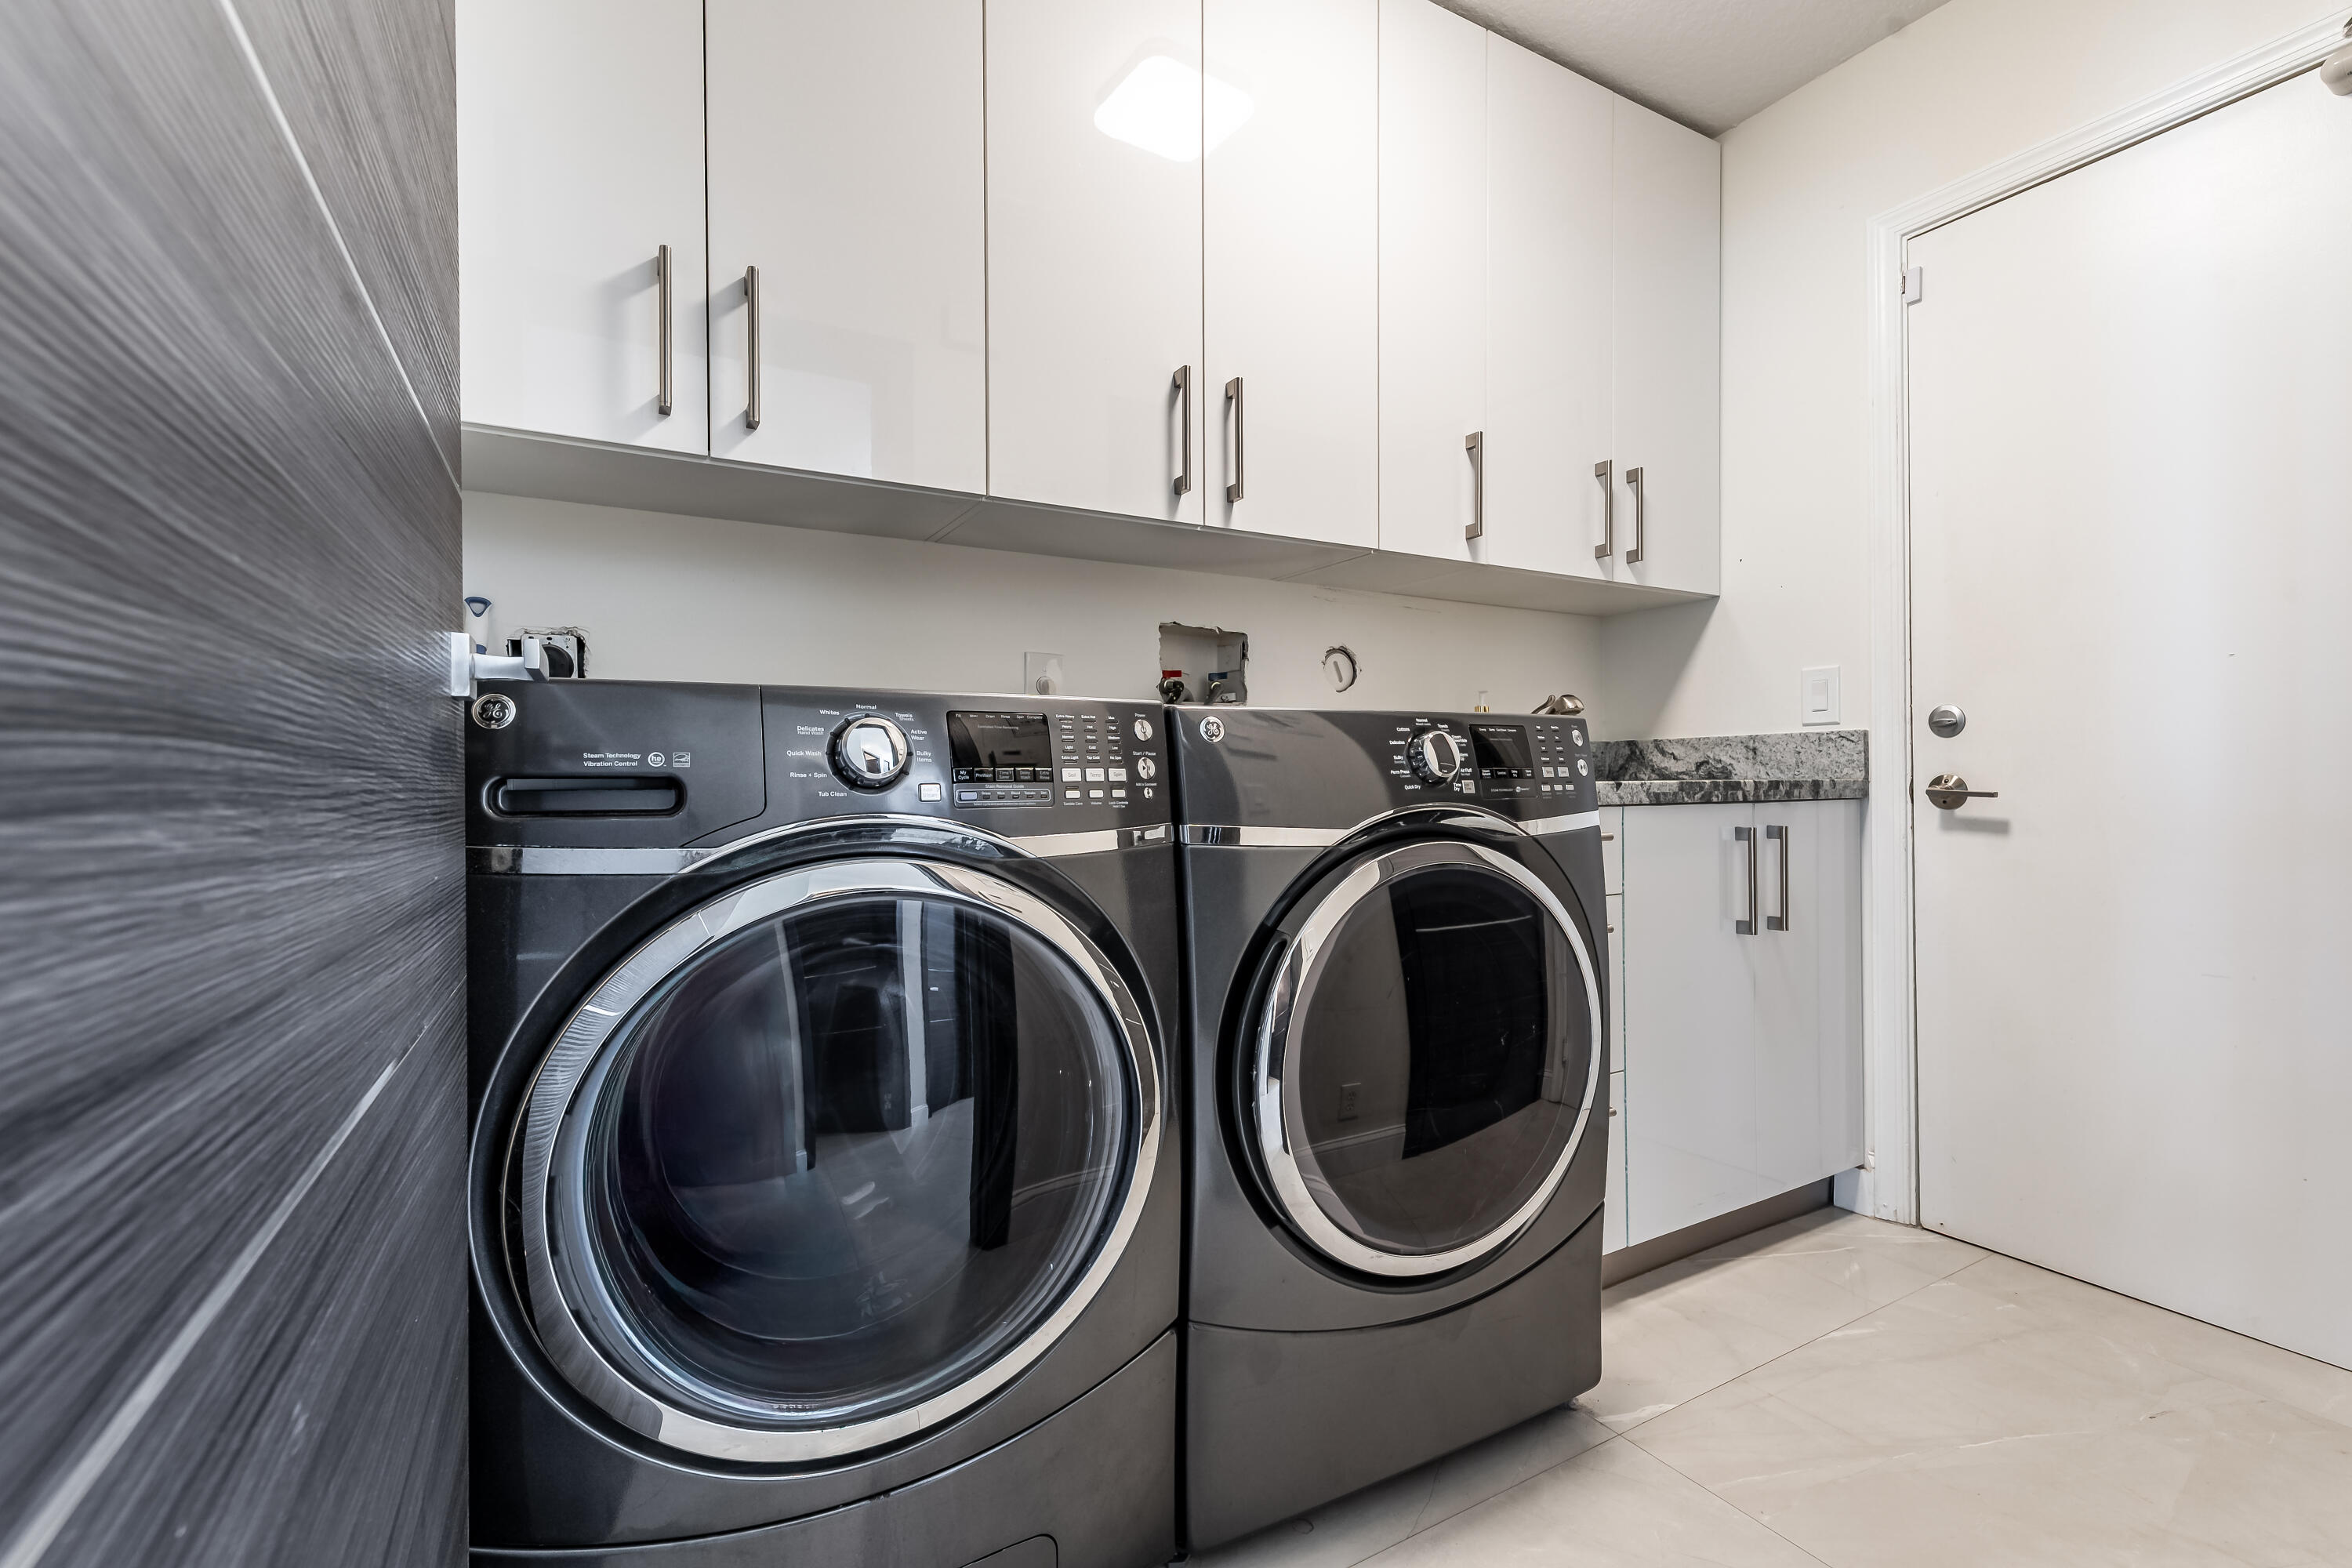
Washer Hookup, Electric Dryer Hookup, Inside, Laundry Room, Washer Dryer Install Allowed
Fireplace
Decorative
Appliances
Dryer, Dishwasher, Disposal, Gas Range, Microwave, Oven, Range, Refrigerator, Washer
Other Interior Features
Breakfast Bar, Built-in Features, Bedroom on Main Level, Breakfast Area, Bathtub, Closet Cabinetry, Dining Area, Separate/Formal Dining Room, Eat-in Kitchen, Garden Tub/Roman Tub, High Ceilings, Kitchen Island, Main Level Primary, Split Bedrooms, Soaking Tub, Separate Shower, Walk-In Closet(s)
Sewer
Public Sewer
Substructure
Block
HOA Amenities
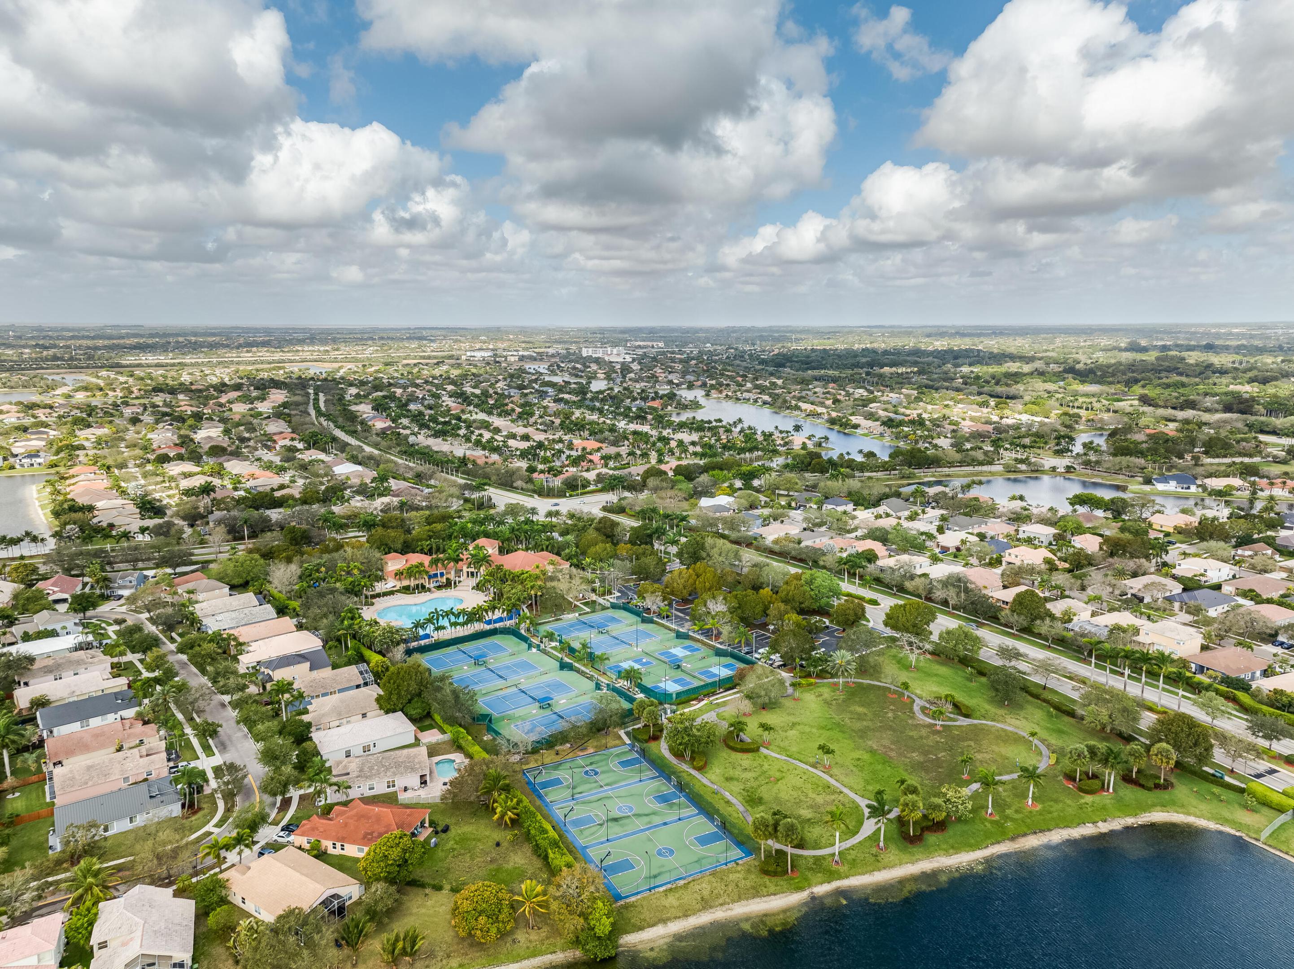
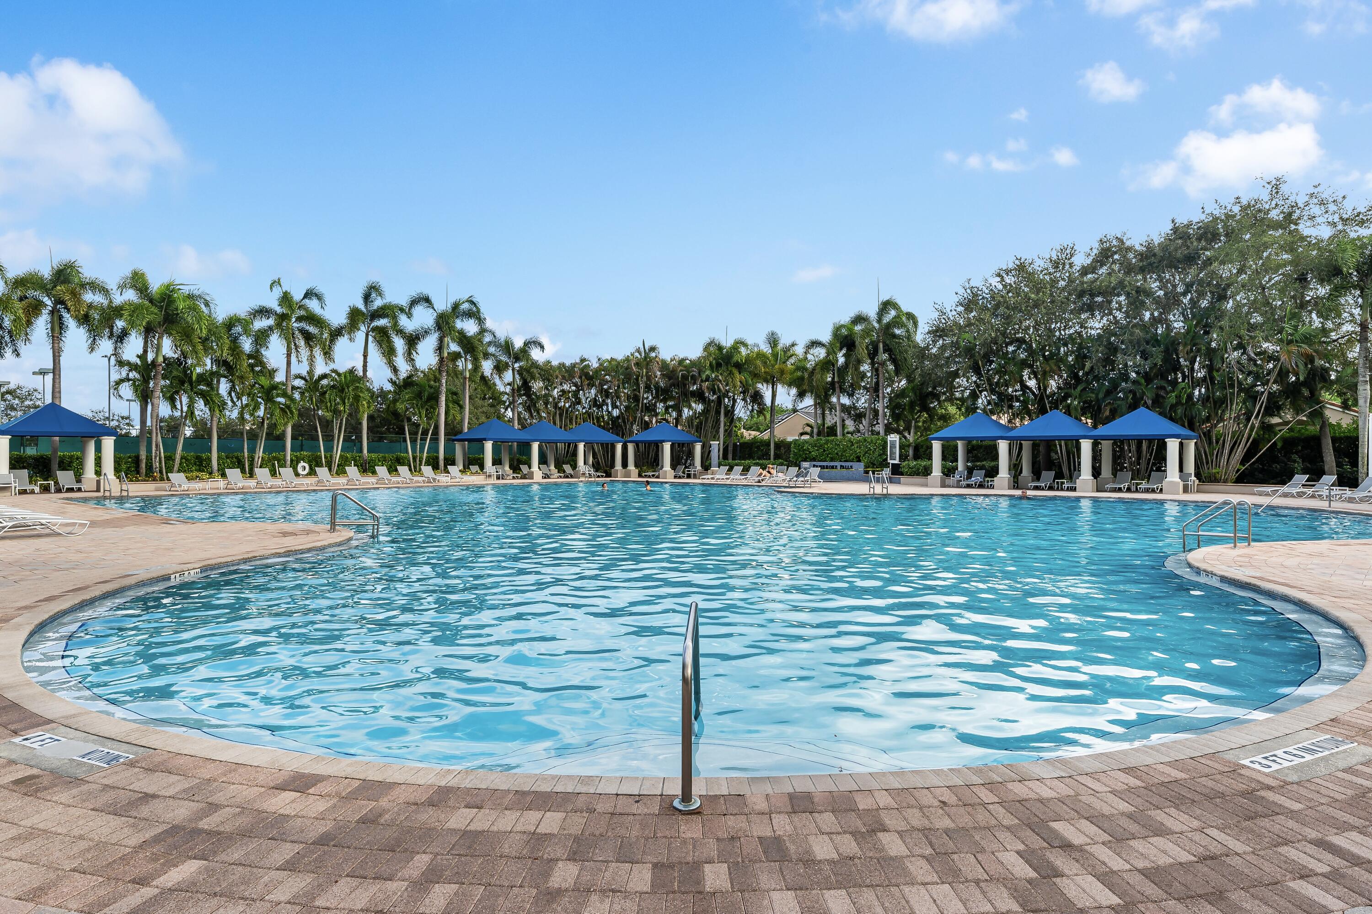
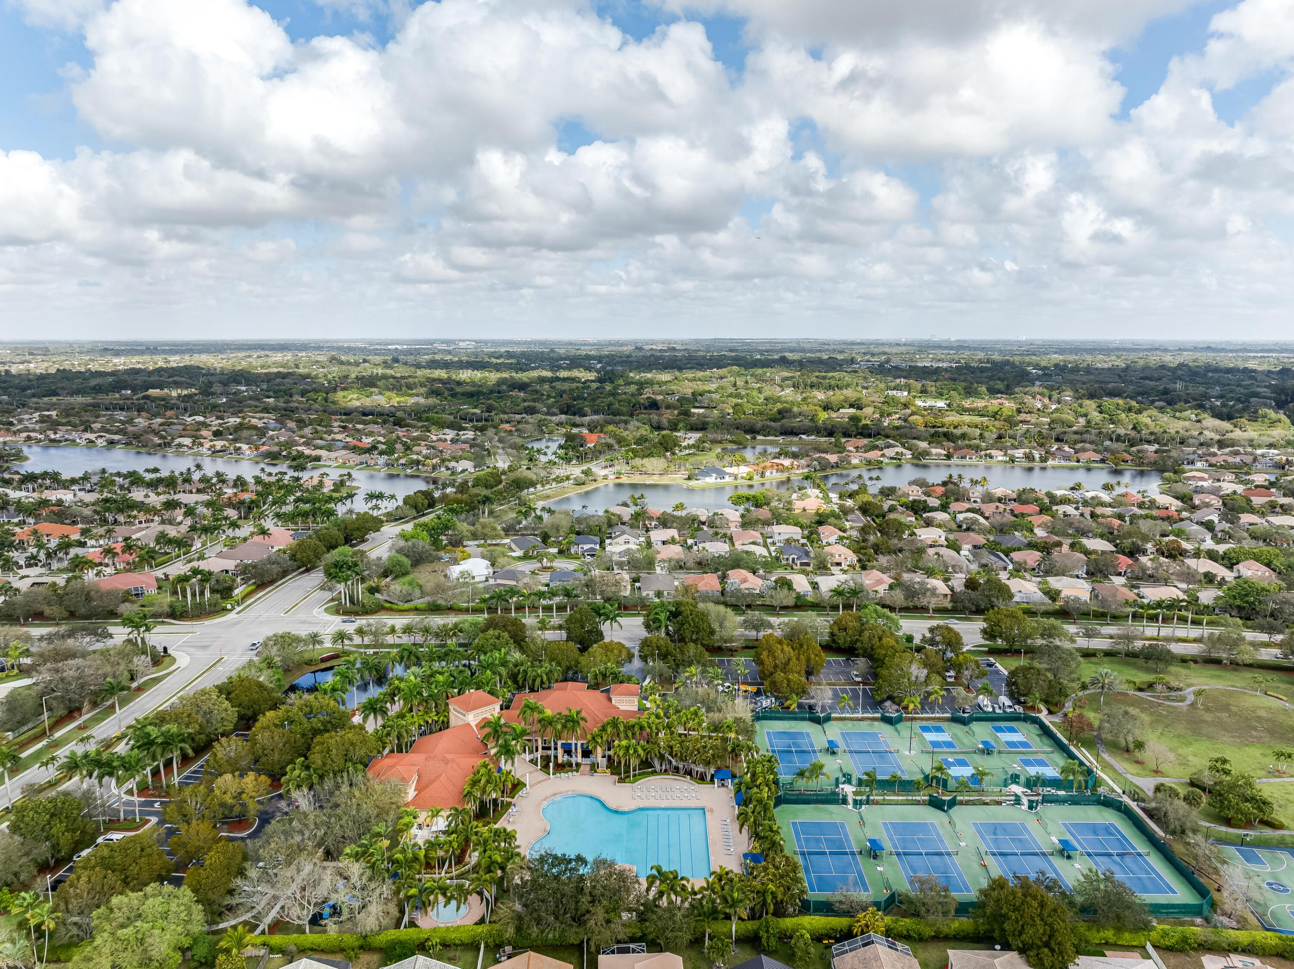
Clubhouse, Fitness Center, Gated, Management, Pool, Sidewalks, Tennis Court(s)
Security Features
Fire Alarm, Gated Community, Smoke Detector(s)
Other Exterior Features
Outdoor Living Area, Porch
Elementary School
Lake Stevens
Middle School
Walter C. Young
High School
Charles W. Flanagan
Sales Price
$1,180,000
Real Estate Tax
$14,879/yr
HOA
$383/mo
Zoning
(PUD)

Downloads

13815 NW 11th Street

Schedule a Tour

We would love to help you see this beautiful home! As a full-service brokerage, we can help you tour. Please submit an offer, and answer questions about the buying process.

Thank you

for your interest in 13815 NW 11th Street, Pembroke Pines, FL 33028

13815 NW 11th Street
explore in 3d
13815 NW 11th Street
Navigate

I'm Interested In

13815 NW 11th Street

or
  • CallAlvaro Delgado

    License #3231616

    (954) 947-9300
  • Follow Us On Instagram