Leave a Message

By providing your contact information to tdhomeexperts.com, your personal information will be processed in accordance with tdhomeexperts.com's Privacy Policy. By checking the box(es) below, you consent to receive communications regarding your real estate inquiries and related marketing and promotional updates in the manner selected by you. For SMS text messages, message frequency varies. Message and data rates may apply. You may opt out of receiving further communications from tdhomeexperts.com at any time. To opt out of receiving SMS text messages, reply STOP to unsubscribe.

Thank you for your message. We will be in touch with you shortly.

Explore Our Properties

Property Description

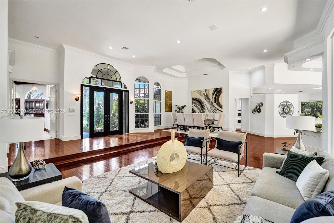
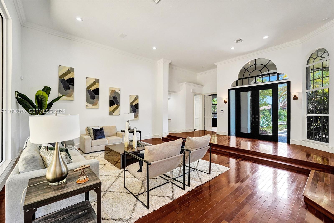
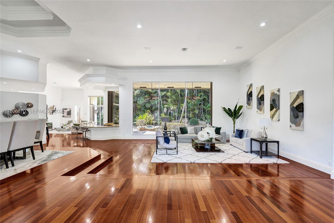
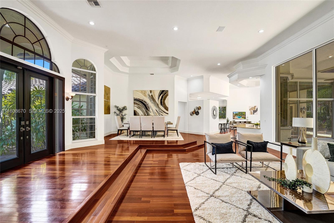
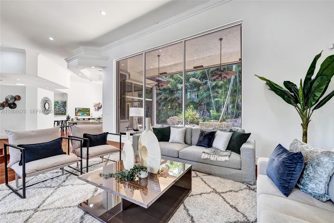
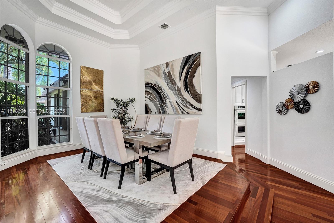
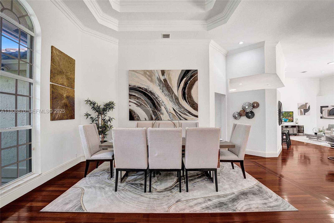
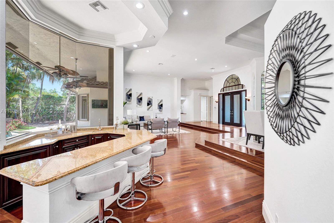
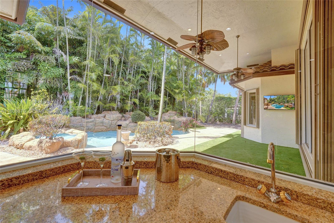
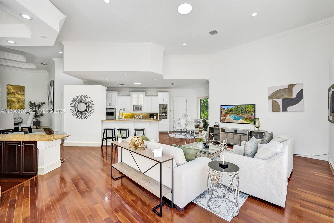
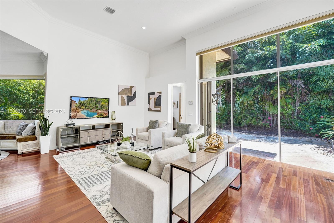
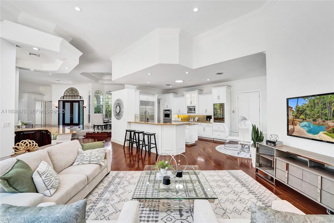
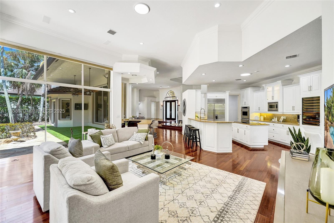
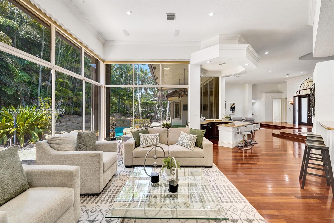
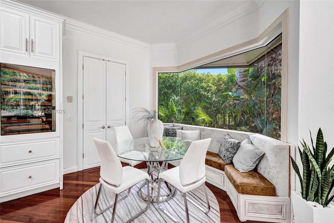
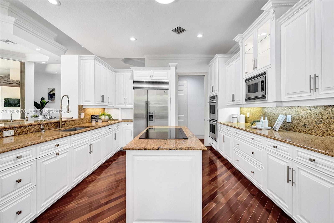
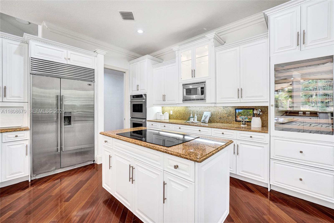
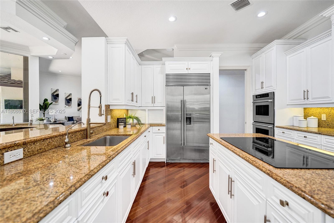
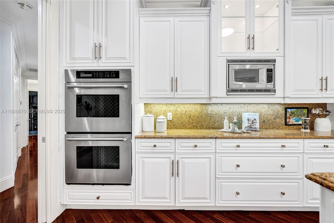
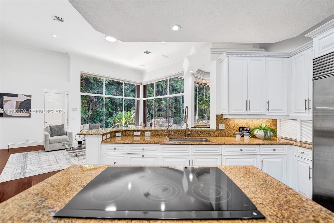
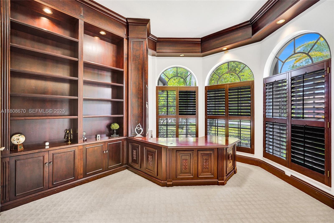
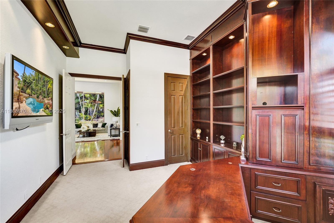
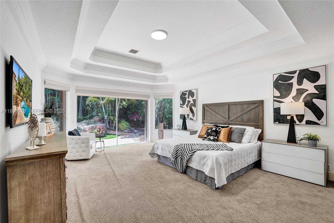
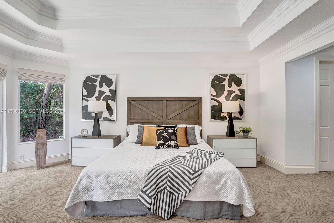
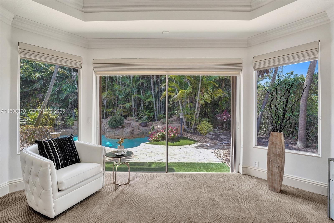
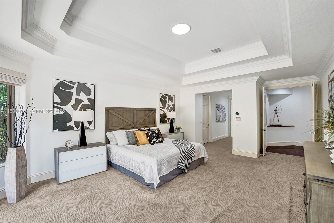
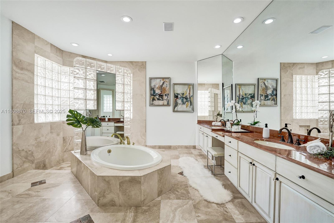
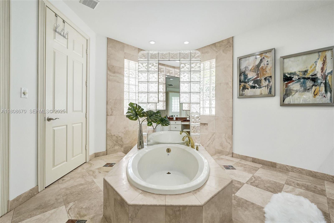
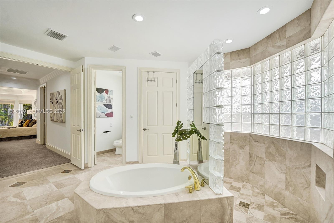
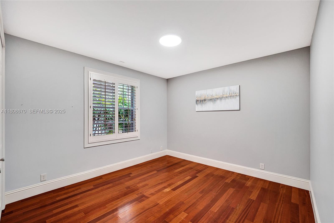
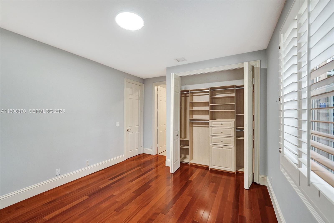
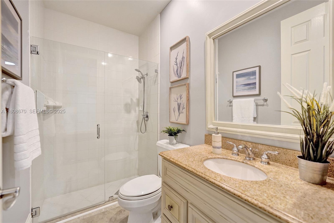
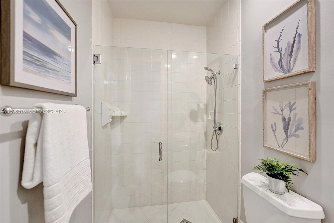
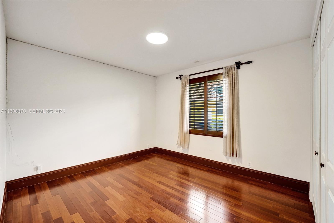
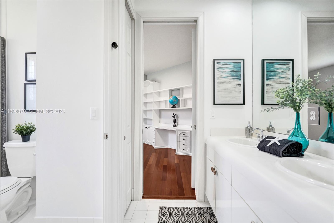
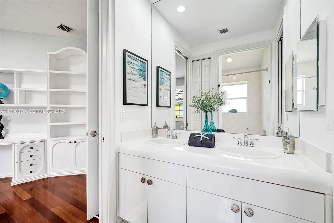
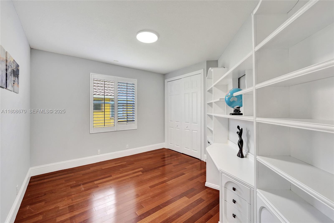
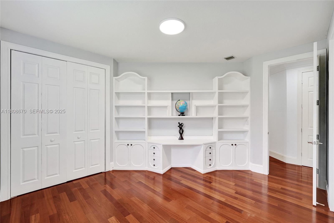
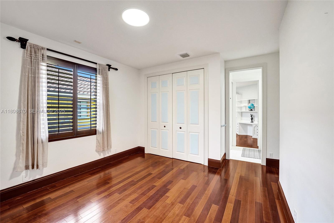
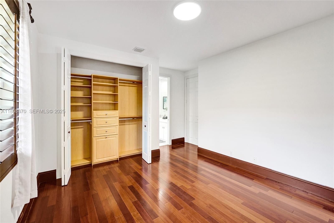
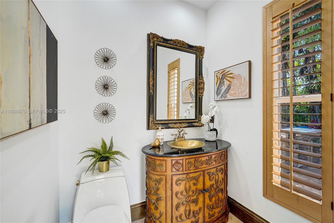
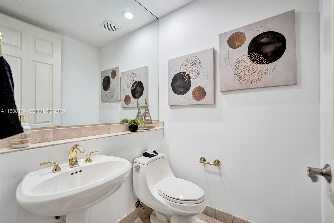
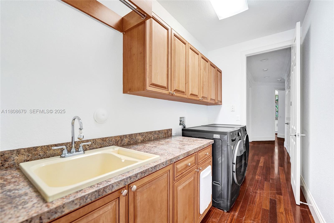
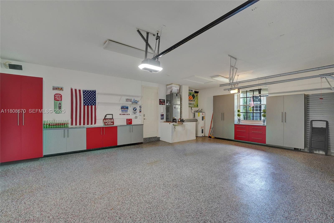
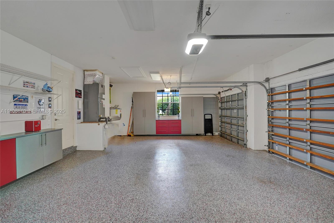
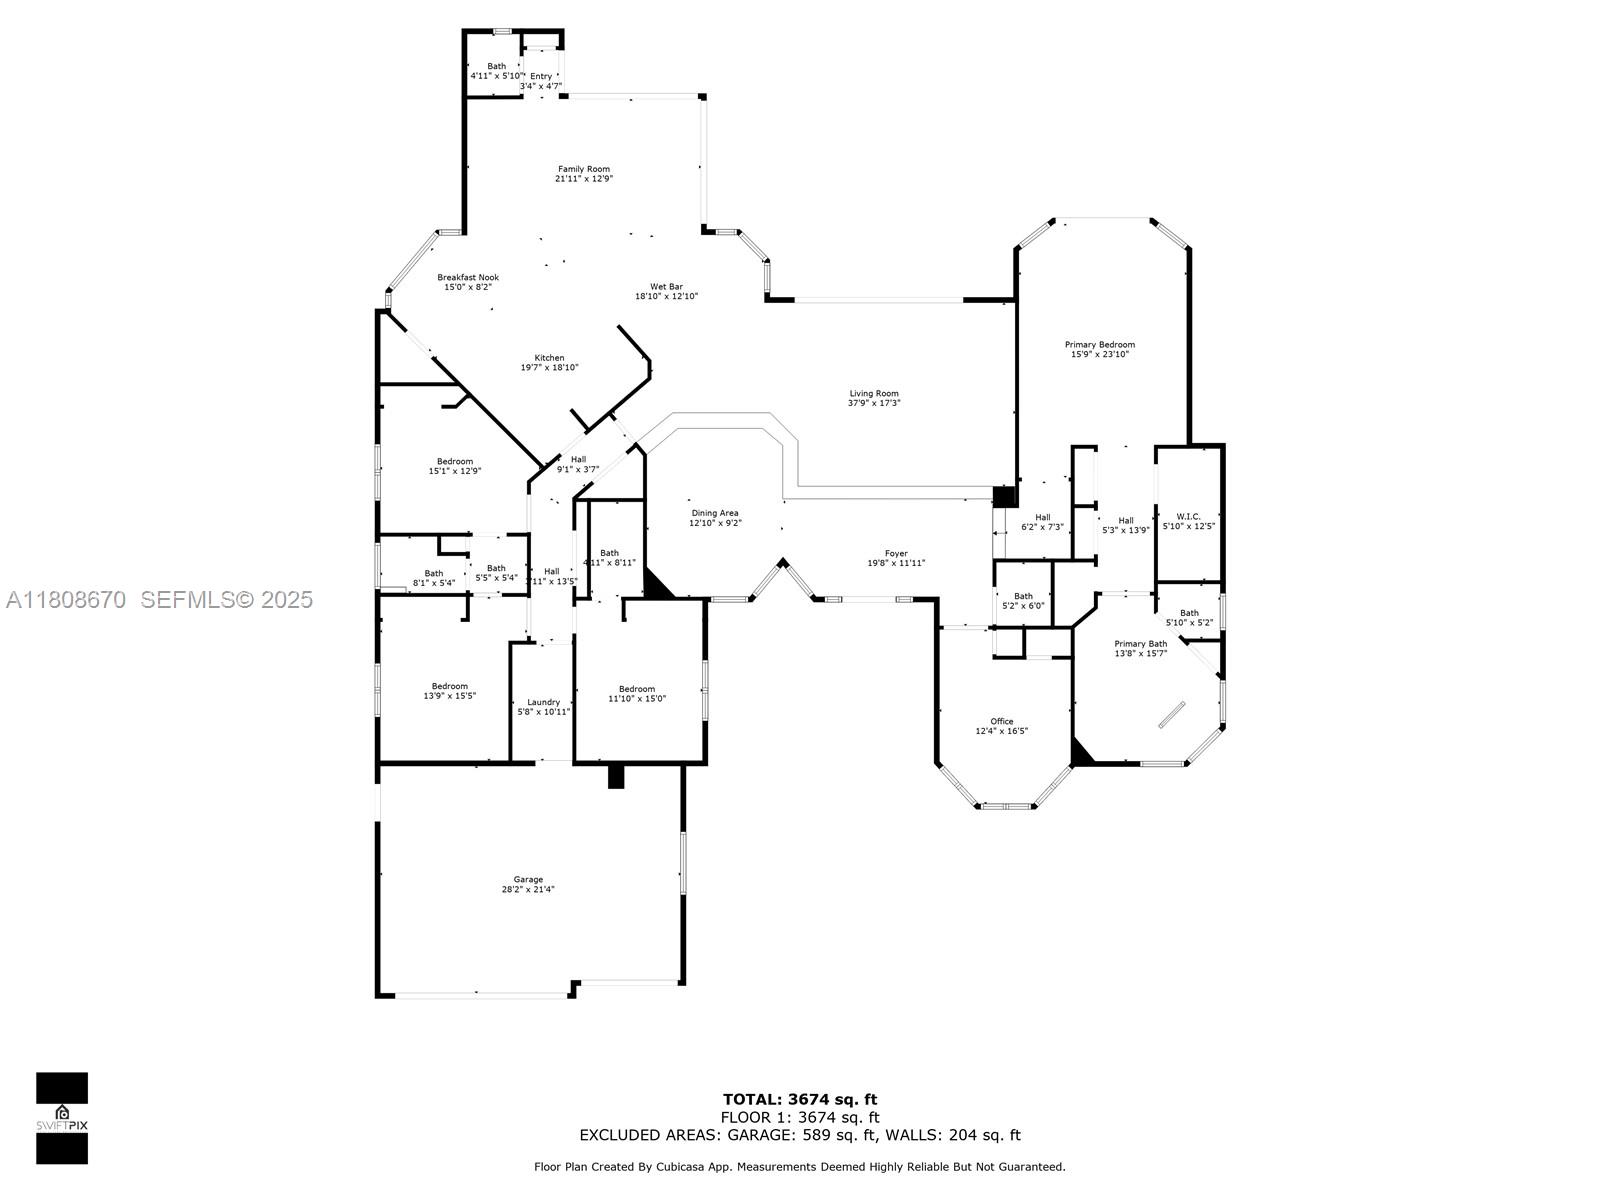
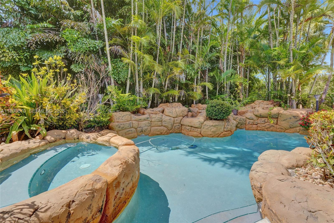
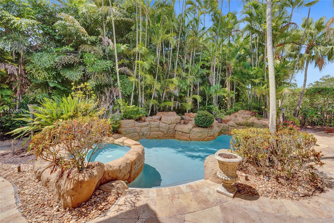
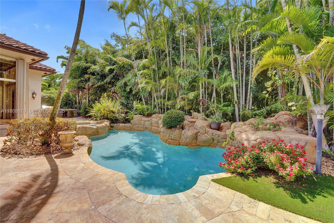
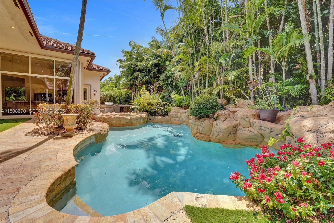
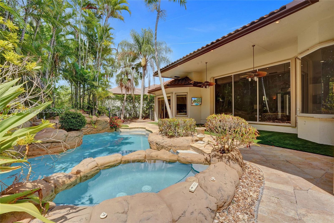
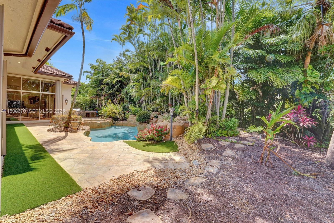
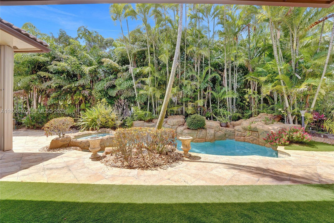
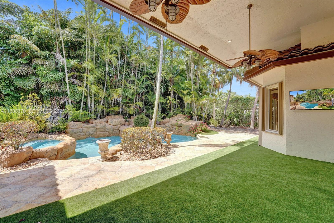
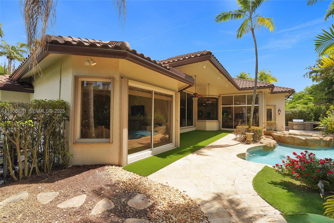
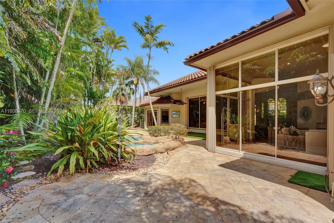
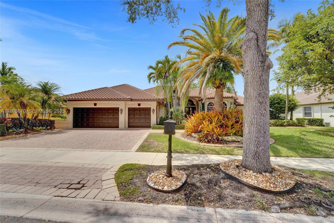
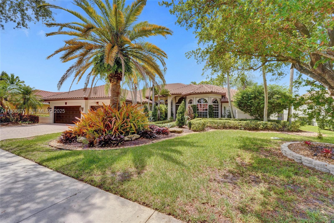
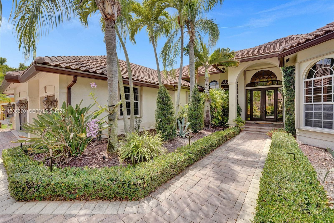
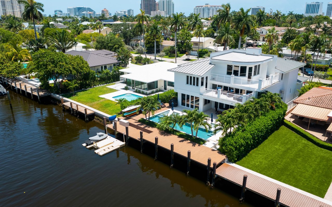
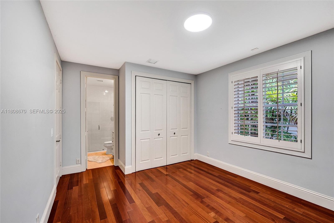
Set on beautifully landscaped 14418 sqft lot, this custom 3,818 sqft residence offers 2020 roof, paver driveway, and accordion shutters. Inside, rich wood flooring, fresh paint, and refined crown molding. At heart of the home, chef's kitchen showcasing white cabinetry, granite countertops, Sub-Zero refrigerator, and Thermador cooking appliances. Expansive primary suite is a retreat with tray ceilings, dual closets, spa-inspired bath, and direct access to backyard. Three additional bedrooms, private office, and 3.2 baths ensure ample space for family and guests, while thoughtful upgrades: LED lighting, cabana bath, and epoxy-finished garage. Outside, unwind in your own paradise: saltwater pool and spa framed by travertine deck. Perfect blend of luxury, function, and style!
Overview

Property Status
Sold
Date Sold
June 30, 2025
Lot Size
0.33 Acres
MLS ID
A11808670
Property Type
Residential
Year Built
1996

Features & Amenities

Total Area
4,805 Sq.Ft.
Neighborhood
Weston
View Description
Garden, Pool
Stories
1
Garage Spaces
3.0
Water Source
Public
Utilities
Cable Available
Pool
Free Form, In Ground, Other, Pool/Spa Combo
Roof
Spanish Tile
Lot Features
1/4 to 1/2 Acre Lot, Sprinklers Automatic
Parking
Attached, Driveway, Garage, Garage Door Opener, On Street
Heat Type
Central
Air Conditioning
Central Air
Laundry Room
Laundry Tub
Appliances
Dryer, Dishwasher, Electric Range, Electric Water Heater, Disposal, Microwave, Oven, Trash Compactor, Washer
Other Interior Features
Wet Bar, Breakfast Bar, Bedroom on Main Level, Breakfast Area, Bathtub, Closet Cabinetry, Dining Area, Separate/Formal Dining Room, Dual Sinks, Entrance Foyer, Garden Tub/Roman Tub, High Ceilings, Kitchen Island, Pantry, Sitting Area in Primary, Split Bedrooms, Soaking Tub, Separate Shower, Bar, Walk-In Closet(s)
Sewer
Public Sewer
HOA Amenities
Gated, Maintenance, Picnic Area, Security, Sidewalks, Tennis Court(s)
Security Features
Security Guard
Other Exterior Features
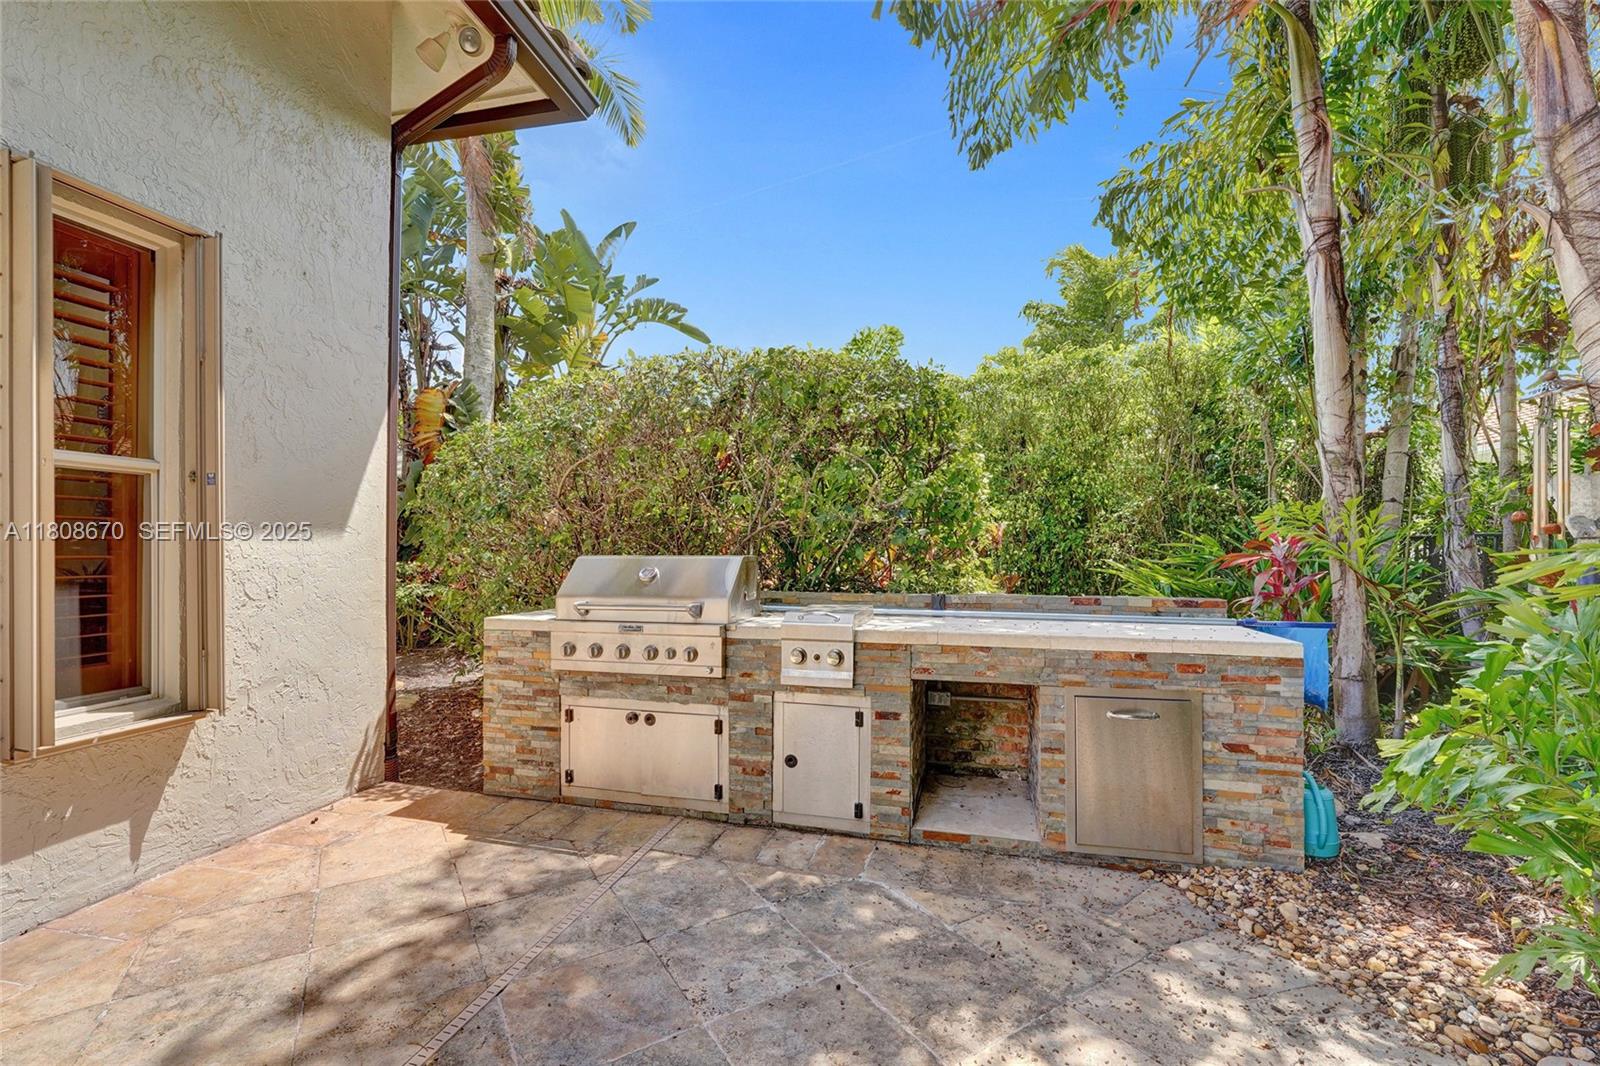
Built-in Barbecue, Barbecue, Lighting, Outdoor Living Area
Elementary School
Gator Run
Middle School
Falcon Cove
High School
Cypress Bay
Sales Price
$1,350,000
Real Estate Tax
$16,390/yr
HOA
$650/3 mos
Zoning
RE

Downloads

169 Dockside Circle

Schedule a Tour

We would love to help you see this beautiful home! As a full-service brokerage, we can help you tour. Please submit an offer, and answer questions about the buying process.

Thank you

for your interest in 169 Dockside Circle, Weston, FL 33327

169 Dockside Circle
Navigate

I'm Interested In

169 Dockside Circle

or
  • CallAlvaro Delgado

    License #3231616

    (954) 947-9300
  • Follow Us On Instagram